

Beyond the ordinary
Make Time Lodge is a the perfect spot to enjoy The Hills, your family and friends. We'd love to help make your getaway extra special . We have a big family so the space and amenities that were important to us will help make your stay that much more enjoyable. With 3 family rooms and 3 outdoor decks and patios plus a heated garage built for entertaining you'll be sure to find the perfect spot to laugh and connect or seek out that quiet corner for peace and quiet. 4 of the 6 bedrooms have king beds and their own bathroom, the 2 downstairs bedrooms are a queen and 2 built in double bed bunks, and they share a bathroom. Privacy and comfort are important to us so we've carefully picked out all the mattresses, bedding and pillows for maximum comfort while you are here.
We have truly tried to think of everything so you can travel lighter and get to Make the most out of your TIme here.
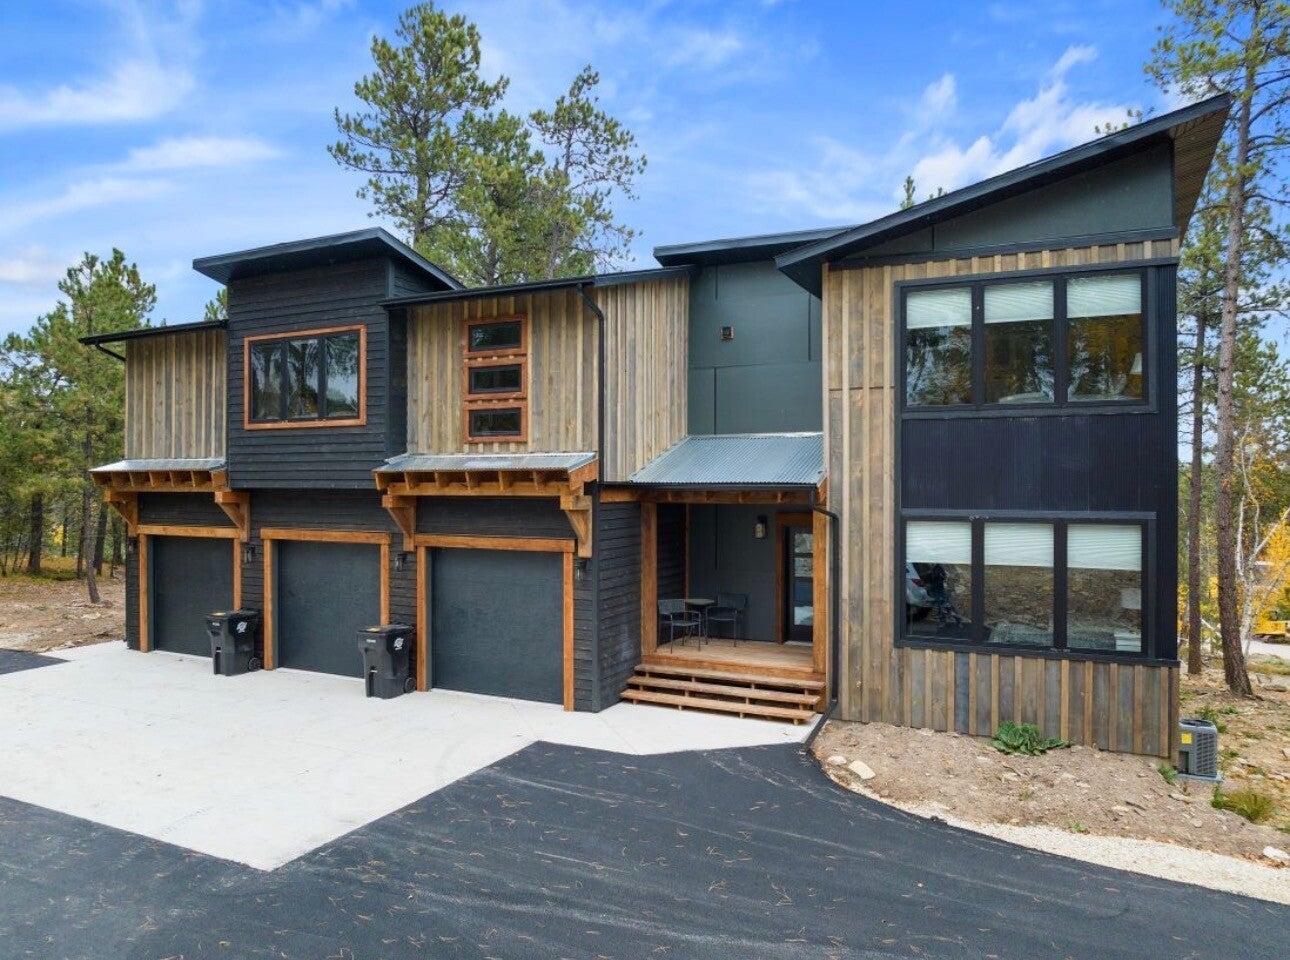
Make Time Lodge
The second you arrive and pull into the expansive driveway you'll be welcomed by this amazing view of our spacious home. And ample parking for guest and trailers is appreciated.
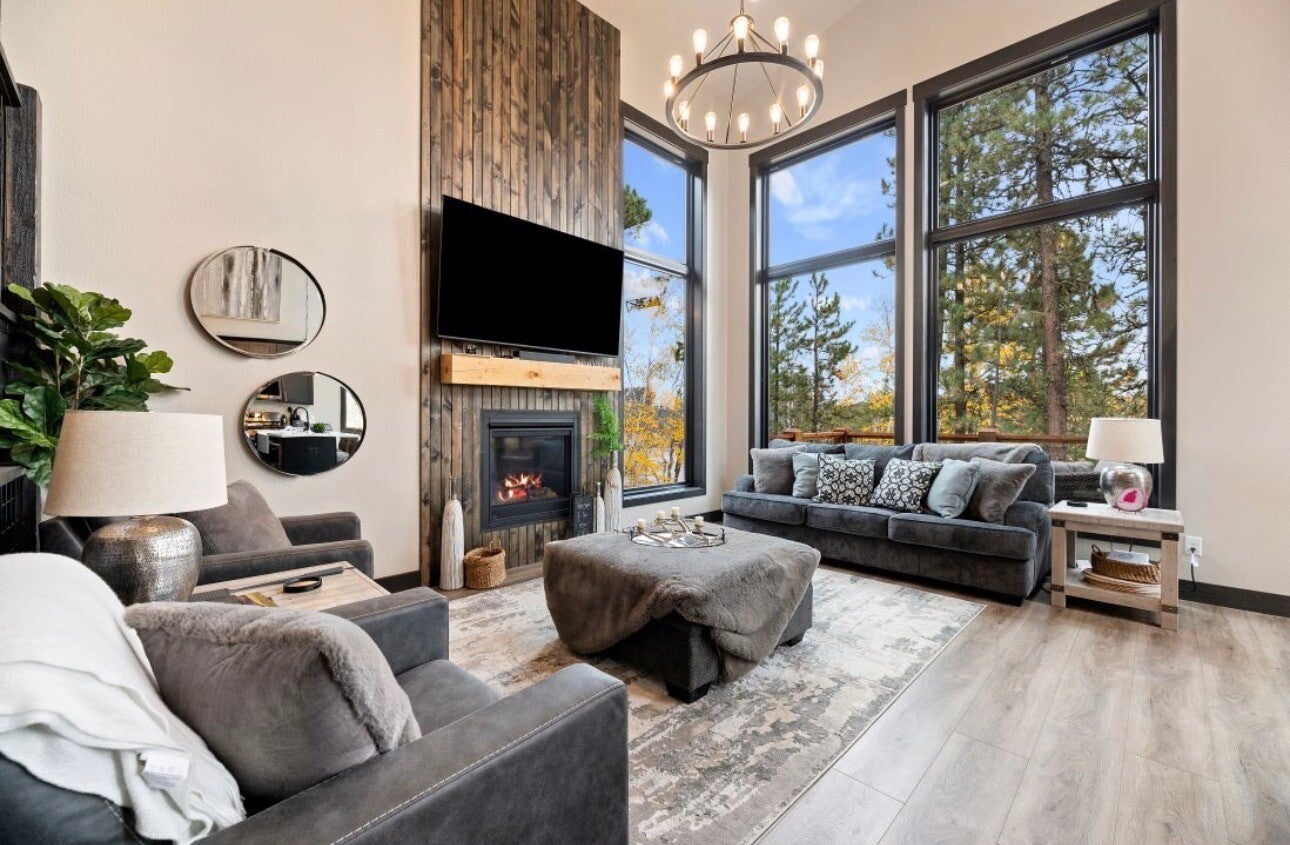
Main Living Room
Upon entering the home you'll be welcomed by this main living area off the kitchen. Huge windows make you feel like you are out in the woods while you are inside this amazingly home. Plenty of comfortable seating a huge 75" TV, soundbar and fireplace. This is the main hub for your gatherings.
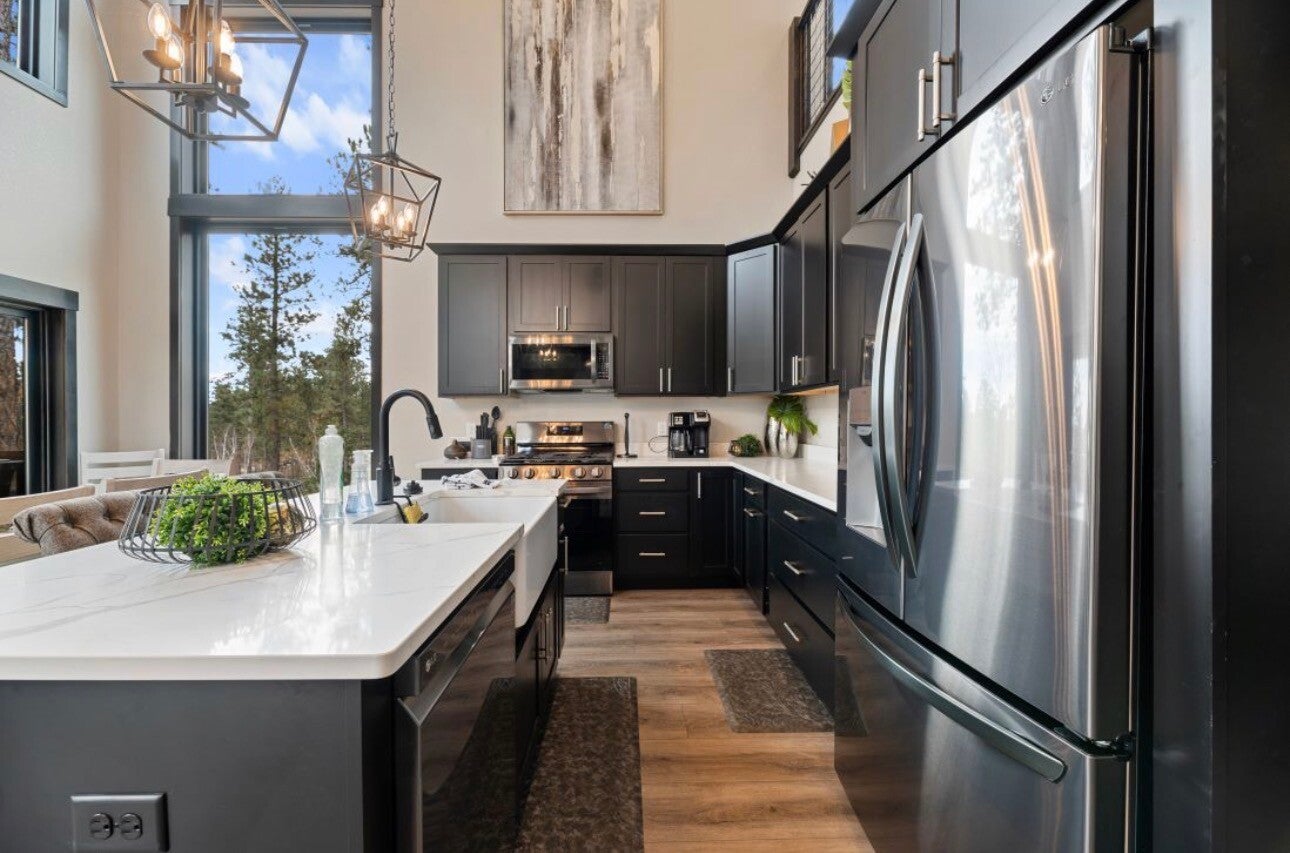
A Kitchen with everything you'll need.
Adjacent to the living room is the kitchen. We've gone above and beyond to ensure this kitchen is well stocked with everything you need or want to share meals with your group.
Main Gathering Area
Each floor has its own comfortable and roomy gathering area with TVs and an inviting energy that sets the stage for relaxation and recharging. The top picture is main living room right inside the front entrance and adjacent to the kitchen with access to the main deck.
The middle picture is the upstairs living room which as its own deck, a foosball table, TV and direct access to the upstairs bedrooms. This couch is also a hide-a-bed for that bonus sleeping arrangement if necessary.
The bottom picture is the lower level living area which has its own fridge, outdoor patio, pub tables and wet bar.


King Suites
Our king suites our designed as a sanctuary within a sanctuary. Huge windows with black out blinds, attached or adjacent bathrooms, Tvs with Netflix, Hulu and Disney+. These are absolutely a hideaway within a retreat.


Master Suite
Our master suite was designed for the features and amenities we desired. A large bathroom with an oversized soaking tub, comfortable bedding, at TV and direct access to outdoor seating on our elevated deck with beautiful views of the forest. It feels like we are sitting in a treehouse. Quiet, relaxing and restorative.


Outdoor Areas
Part of being in The Black Hills is enjoying the outdoors. We wanted plenty of options for our guests to enjoy gathering outside and talking about the days adventure, planning the next one or simply taking in the breathtaking beauty of this magnificent place.
The main deck off the kitchen and living room has comfortable patio seating, a fire table, a large table and chairs for meals or games and a gourmet cooking area with gas grill and griddle. Cook. Eat. Drink. Enjoy.
The upstairs deck has adirondack chairs, a stairway down to the driveway and an elevated vantage point the feels like you are up in the trees.
The lower level patio has a stunning outdoor gas fireplace, a pub table and hot tub. A fun area any time of year.


KITCHEN
The kitchen often becomes the main "hangout" so this kitchen is conveniently located next to the main living room and the deck. It IS the hub of the house and has everything you need to cook, eat, bake and store all the food you desire for your stay and adventures in the area. Assorted dishes, silverware, cups, all cooking utensils, bowls, baking sheets, pots, pans, toaster, coffee maker, stove, oven, and a large fridge/freezer we thought of everything.

